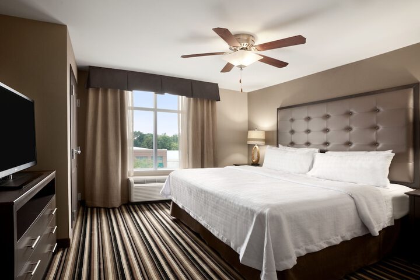
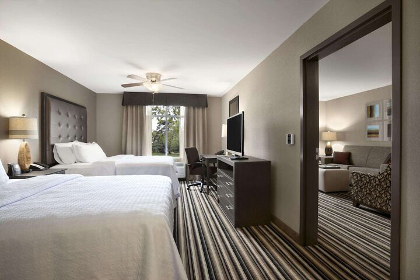
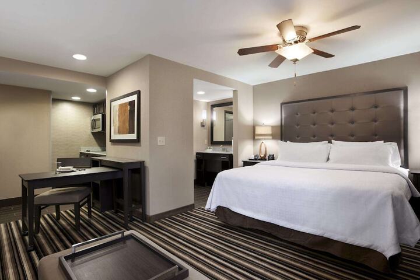
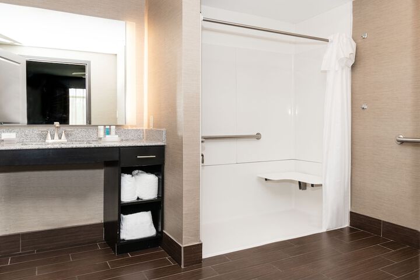
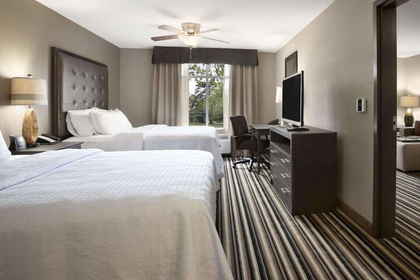
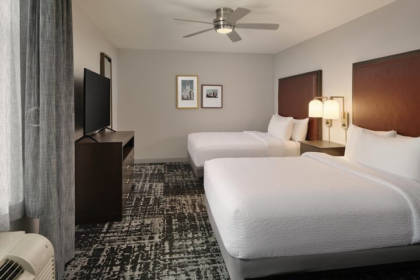
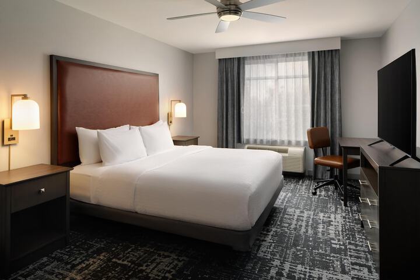
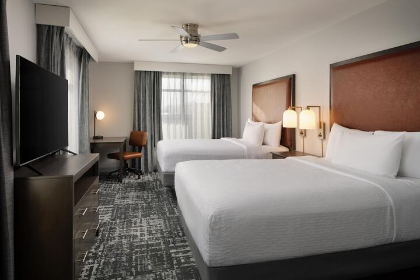
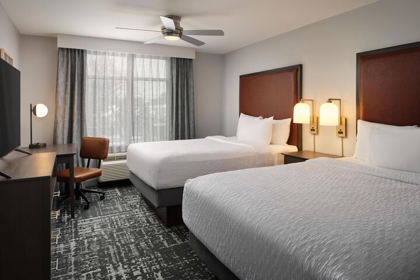
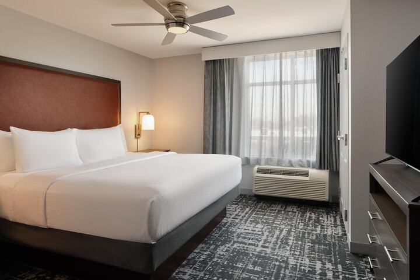
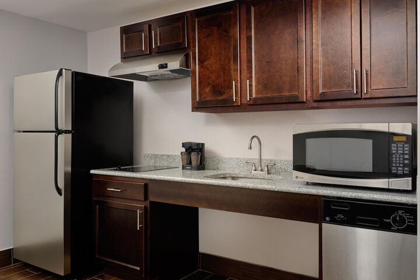
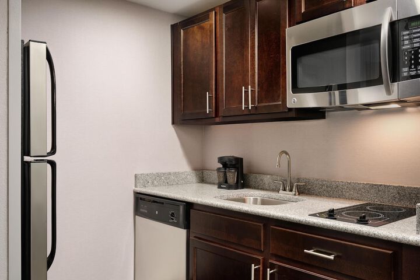
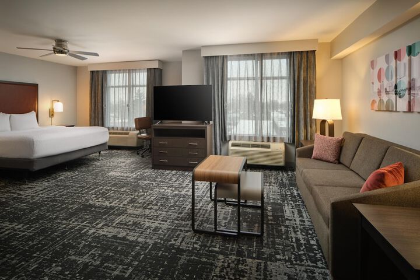
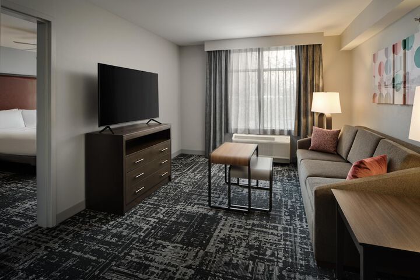
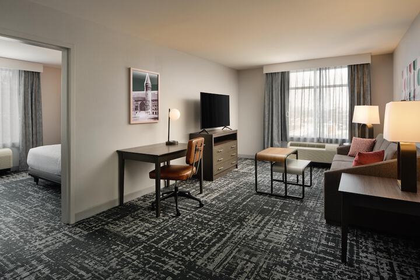
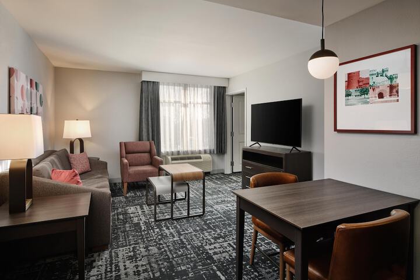
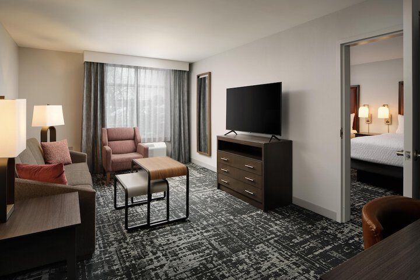
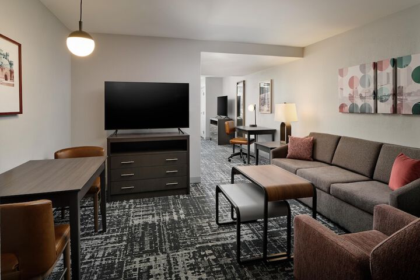
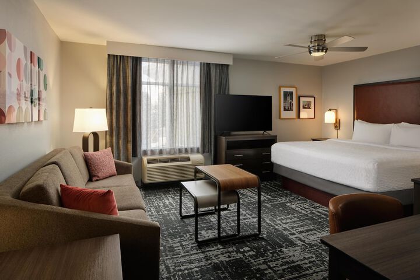
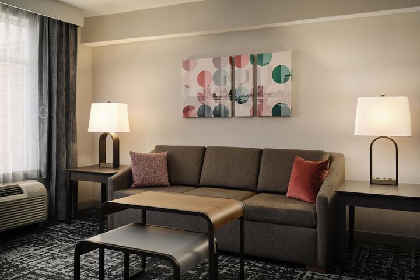
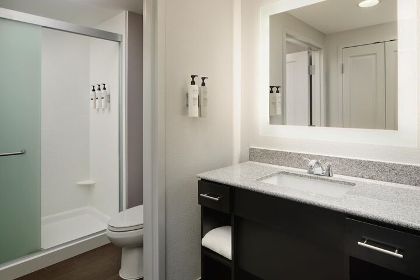
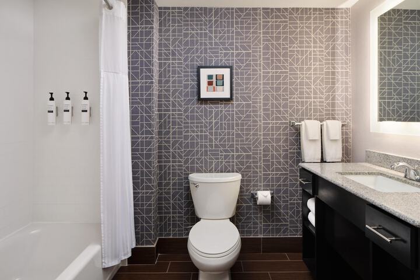
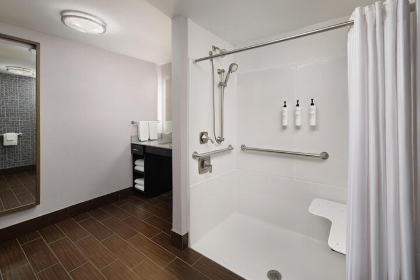
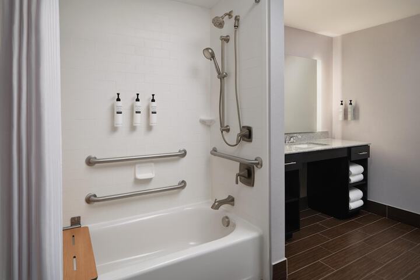
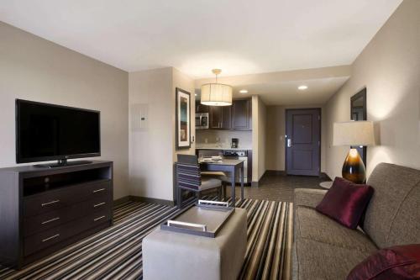
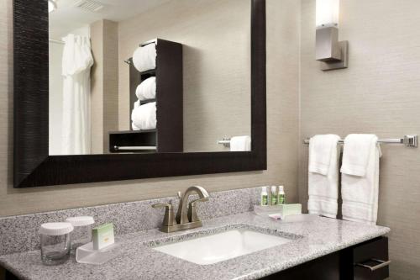
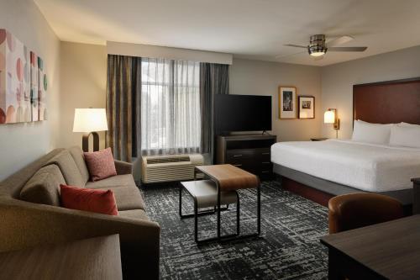
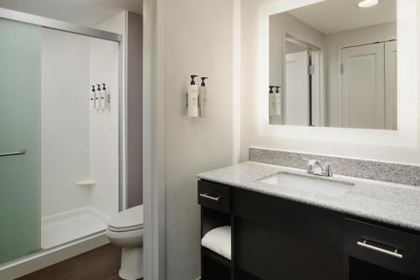
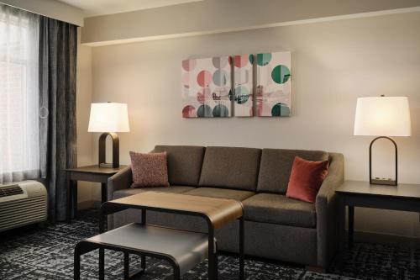
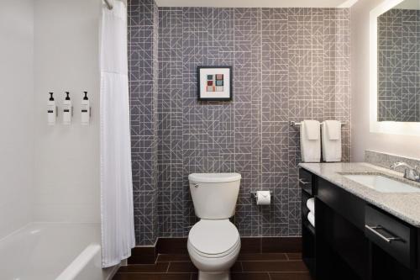
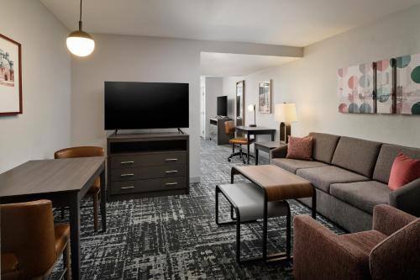
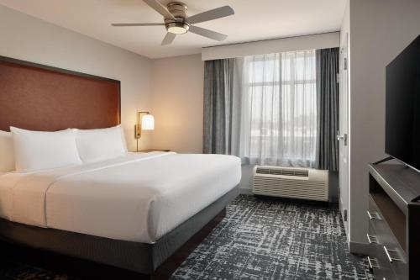
1 King Bed506 sq feet Layout - Separate sitting areaInternet - Free WiFi and wired internet accessEntertainment - 42-inch TV with premium channelsFood & Drink - Kitchen with refrigerator, stovetop, microwave, and dishwasherSleep - Blackout drapes/curtains and bed sheets Bathroom - Partially open bathroom, bathrobes, and a shower with a hydromassage showerheadPractical - Iron/ironing board, laptop workspace, and phone; rollaway beds (free) and cribs (free) available on requestComfort - Air conditioningAccessibility - Visual fire alarmEco-friendly - Eco-friendly cleaning suppliesNon-Smoking, renovated in July 2025
Select dates to see rates
Room amenities and details
1 King Bed506 sq feet Layout - Separate sitting areaInternet - Free WiFi and wired internet accessEntertainment - 42-inch TV with premium channelsFood & Drink - Kitchen with refrigerator, stovetop, microwave, and dishwasherSleep - Blackout drapes/curtains and bed sheets Bathroom - Partially open bathroom, bathrobes, and a shower with a hydromassage showerheadPractical - Iron/ironing board, laptop workspace, and phone; rollaway beds (free) and cribs (free) available on requestComfort - Air conditioningAccessibility - Visual fire alarmEco-friendly - Eco-friendly cleaning suppliesNon-Smoking, renovated in July 2025
Accessible room
‹
›
7
Corner Suite 1 Bedroom
Select dates to see rates
Room amenities and details
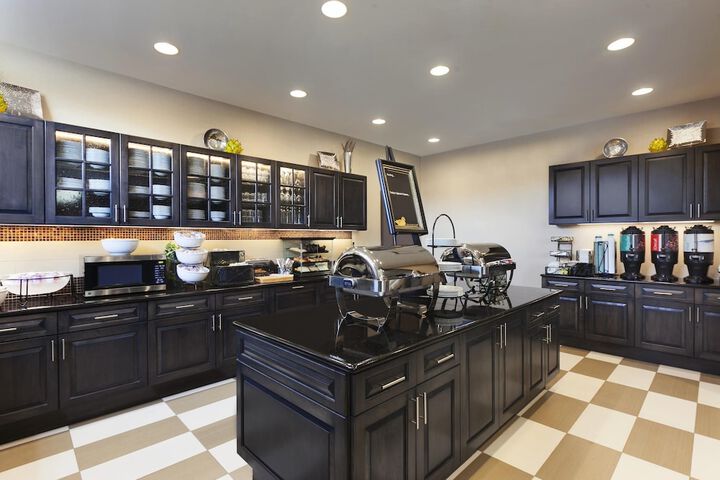
Breakfast
Air conditioning
24/7 front desk
Pool
WiFi/Internet
Meeting rooms
Business center
Parking
Elevator
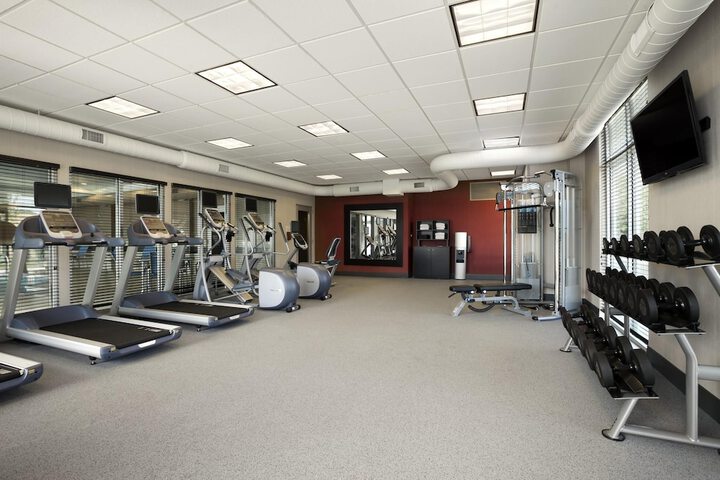
Gym
Kitchen
Pet friendly
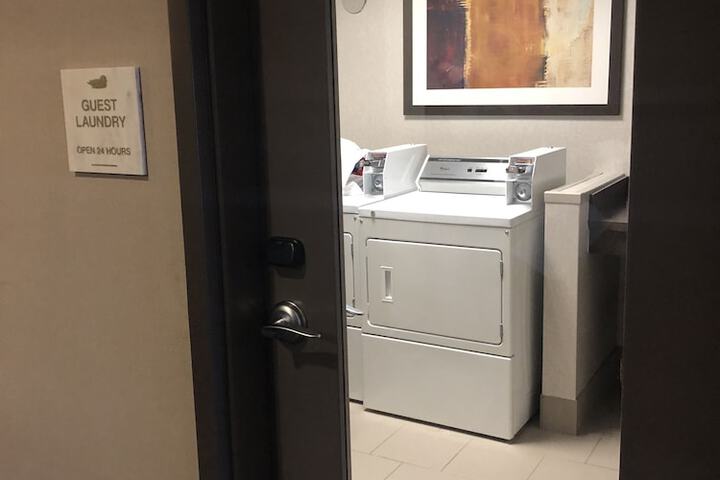
Laundry
Non-smoking
‹
›
7
Corner Suite with 2 Queen Beds
1 Queen
Sleeps 6
51 m²
2 Queen Beds547 sq feet Layout - Separate sitting areaInternet - Free WiFi and wired internet accessEntertainment - 42-inch TV with premium channelsFood & Drink - Kitchen with refrigerator, stovetop, microwave, and dishwasherSleep - Blackout drapes/curtains and bed sheets Bathroom - Partially open bathroom, bathrobes, and a shower with a hydromassage showerheadPractical - Iron/ironing board, laptop workspace, and phone; rollaway beds (free) and cribs (free) available on requestComfort - Air conditioningAccessibility - Phone accessibility kitNon-Smoking, renovated in July 2025
Select dates to see rates
Room amenities and details
2 Queen Beds547 sq feet Layout - Separate sitting areaInternet - Free WiFi and wired internet accessEntertainment - 42-inch TV with premium channelsFood & Drink - Kitchen with refrigerator, stovetop, microwave, and dishwasherSleep - Blackout drapes/curtains and bed sheets Bathroom - Partially open bathroom, bathrobes, and a shower with a hydromassage showerheadPractical - Iron/ironing board, laptop workspace, and phone; rollaway beds (free) and cribs (free) available on requestComfort - Air conditioningAccessibility - Phone accessibility kitNon-Smoking, renovated in July 2025
Accessible room
‹
›
8
Mobility Hearing Accessible Suite with 2 Queen Beds and Tub
1 Queen
Sleeps 6
59 m²
2 Queen Beds635 sq feet Layout - Separate sitting areaInternet - Free WiFi and wired internet accessEntertainment - 42-inch TV with premium channelsFood & Drink - Kitchen with refrigerator, stovetop, microwave, and dishwasherSleep - Blackout drapes/curtains and bed sheets Bathroom - Partially open bathroom, bathrobes, and a shower with a hydromassage showerheadPractical - Iron/ironing board, laptop workspace, and phone; rollaway beds (free) and cribs (free) available on requestComfort - Air conditioningAccessibility - Visual fire alarmNon-Smoking, renovated in July 2025
Select dates to see rates
Room amenities and details
2 Queen Beds635 sq feet Layout - Separate sitting areaInternet - Free WiFi and wired internet accessEntertainment - 42-inch TV with premium channelsFood & Drink - Kitchen with refrigerator, stovetop, microwave, and dishwasherSleep - Blackout drapes/curtains and bed sheets Bathroom - Partially open bathroom, bathrobes, and a shower with a hydromassage showerheadPractical - Iron/ironing board, laptop workspace, and phone; rollaway beds (free) and cribs (free) available on requestComfort - Air conditioningAccessibility - Visual fire alarmNon-Smoking, renovated in July 2025
Accessible room
‹
›
9
1 Bedroom with 1 Queen and Queen Suite with 2 Queen Beds
1 Queen
Sleeps 6
51 m²
This suite has a living room with sofa bed, kitchenette, and flat-screen TV.
Select dates to see rates
Room amenities and details
This suite has a living room with sofa bed, kitchenette, and flat-screen TV.
Breakfast
Air conditioning
24/7 front desk
Pool
WiFi/Internet
Meeting rooms
Business center
Parking
Elevator
Gym
Kitchen
Pet friendly
Laundry
Non-smoking
‹
›
7
Suite
Select dates to see rates
Room amenities and details
Accessible room
‹
›
9
1 Bedroom Suite with 1 Queen Bed
1 Queen
Sleeps 6
51 m²
This suite has a kitchenette and flat-screen cable TV.
Select dates to see rates
Room amenities and details
This suite has a kitchenette and flat-screen cable TV.
Accessible room
‹
›
7
2 Queen Beds Suite
2 Queen
Sleeps 6
51 m²
2 Queen Beds547 sq feet Layout - Separate sitting areaInternet - Free WiFi and wired internet accessEntertainment - 42-inch TV with premium channelsFood & Drink - Kitchen with refrigerator, stovetop, microwave, and dishwasherSleep - Blackout drapes/curtains and bed sheets Bathroom - Partially open bathroom, bathrobes, and a shower with a hydromassage showerheadPractical - Iron/ironing board, laptop workspace, and phone; rollaway beds (free) and cribs (free) available on requestComfort - Air conditioningAccessibility - Phone accessibility kitNon-Smoking, renovated in July 2025
Select dates to see rates
Room amenities and details
2 Queen Beds547 sq feet Layout - Separate sitting areaInternet - Free WiFi and wired internet accessEntertainment - 42-inch TV with premium channelsFood & Drink - Kitchen with refrigerator, stovetop, microwave, and dishwasherSleep - Blackout drapes/curtains and bed sheets Bathroom - Partially open bathroom, bathrobes, and a shower with a hydromassage showerheadPractical - Iron/ironing board, laptop workspace, and phone; rollaway beds (free) and cribs (free) available on requestComfort - Air conditioningAccessibility - Phone accessibility kitNon-Smoking, renovated in July 2025
Accessible room
‹
›
7
Accessible Suite
Sleeps 4
51 m²
1 King Bed549 sq feet Layout - Separate sitting areaInternet - Free WiFi and wired internet accessEntertainment - 42-inch TV with premium channelsFood & Drink - Kitchen with refrigerator, stovetop, microwave, and dishwasherSleep - Blackout drapes/curtains and bed sheets Bathroom - Partially open bathroom, bathrobes, and a shower with a hydromassage showerheadPractical - Iron/ironing board, laptop workspace, and phone; rollaway beds (free) and cribs (free) available on requestComfort - Air conditioningAccessibility - Phone accessibility kitNon-Smoking, renovated in July 2025
Select dates to see rates
Room amenities and details
1 King Bed549 sq feet Layout - Separate sitting areaInternet - Free WiFi and wired internet accessEntertainment - 42-inch TV with premium channelsFood & Drink - Kitchen with refrigerator, stovetop, microwave, and dishwasherSleep - Blackout drapes/curtains and bed sheets Bathroom - Partially open bathroom, bathrobes, and a shower with a hydromassage showerheadPractical - Iron/ironing board, laptop workspace, and phone; rollaway beds (free) and cribs (free) available on requestComfort - Air conditioningAccessibility - Phone accessibility kitNon-Smoking, renovated in July 2025
Accessible room
‹
›
8
Studio
47 m²
Select dates to see rates
Room amenities and details
Accessible room
‹
›
8
Roll-In Shower Room with Multiple Beds and Kitchen
Sleeps 4
51 m²
2 Queen Beds and 1 Double Sofa Bed549 sq feet Layout - Separate sitting areaInternet - Free WiFi and wired internet accessEntertainment - 42-inch TV with premium channels and pay moviesFood & Drink - Kitchen with refrigerator, stovetop, microwave, and dishwasherSleep - Blackout drapes/curtains and bed sheets Bathroom - Private bathroom, shower, bathrobes, and designer toiletriesPractical - Phone, double sofa bed, and iron/ironing board; rollaway beds (free) and cribs (free) available on requestComfort - Air conditioningAccessibility - Braille signageNon-Smoking, renovated in July 2025
Select dates to see rates
Room amenities and details
2 Queen Beds and 1 Double Sofa Bed549 sq feet Layout - Separate sitting areaInternet - Free WiFi and wired internet accessEntertainment - 42-inch TV with premium channels and pay moviesFood & Drink - Kitchen with refrigerator, stovetop, microwave, and dishwasherSleep - Blackout drapes/curtains and bed sheets Bathroom - Private bathroom, shower, bathrobes, and designer toiletriesPractical - Phone, double sofa bed, and iron/ironing board; rollaway beds (free) and cribs (free) available on requestComfort - Air conditioningAccessibility - Braille signageNon-Smoking, renovated in July 2025
Accessible room
‹
›
5
1 King Bed Studio Suite with Kitchen and Sofa Bed
1 King
1 Sofa
Sleeps 4
38 m²
1 King Bed and 1 Double Sofa Bed410 sq feet Layout - Separate sitting areaInternet - Free WiFi and wired internet accessEntertainment - 42-inch TV with premium channels and pay moviesFood & Drink - Kitchen with refrigerator, stovetop, microwave, and dishwasherSleep - Blackout drapes/curtains and bed sheets Bathroom - Partially open bathroom, bathrobes, and a shower with a hydromassage showerheadPractical - Phone, iron/ironing board, and laptop workspace; rollaway beds (free) and cribs (free) available on requestComfort - Air conditioningAccessibility - Visual fire alarmNon-Smoking, renovated in July 2025Connecting/adjoining rooms can be requested, subject to availability
Select dates to see rates
Room amenities and details
1 King Bed and 1 Double Sofa Bed410 sq feet Layout - Separate sitting areaInternet - Free WiFi and wired internet accessEntertainment - 42-inch TV with premium channels and pay moviesFood & Drink - Kitchen with refrigerator, stovetop, microwave, and dishwasherSleep - Blackout drapes/curtains and bed sheets Bathroom - Partially open bathroom, bathrobes, and a shower with a hydromassage showerheadPractical - Phone, iron/ironing board, and laptop workspace; rollaway beds (free) and cribs (free) available on requestComfort - Air conditioningAccessibility - Visual fire alarmNon-Smoking, renovated in July 2025Connecting/adjoining rooms can be requested, subject to availability
Accessible room
‹
›
8
Studio Suite
Select dates to see rates
Room amenities and details
Breakfast
Air conditioning
24/7 front desk
Pool
WiFi/Internet
Meeting rooms
Business center
Parking
Elevator
Gym
Kitchen
Pet friendly
Laundry
Non-smoking
‹
›
8
Run of the House
A “Run of House” (ROH) hotel room is a flexible booking option. The specific room assigned can vary widely, from standard accommodations to potentially more luxurious options, depending on the hotel’s availability at the time of check-in.
Select dates to see rates
Room amenities and details
A “Run of House” (ROH) hotel room is a flexible booking option. The specific room assigned can vary widely, from standard accommodations to potentially more luxurious options, depending on the hotel’s availability at the time of check-in.
Breakfast
Air conditioning
24/7 front desk
Pool
WiFi/Internet
Meeting rooms
Business center
Parking
Elevator
Gym
Kitchen
Pet friendly
Laundry
Non-smoking
‹
›
8
Accessible Room
51 m²
Select dates to see rates
Room amenities and details
Accessible room
‹
›
8
King Bed Studio Suite
1 King
Sleeps 4
38 m²
This studio has a sofa bed, kitchenette, and flat-screen TV.
Select dates to see rates
Room amenities and details
This studio has a sofa bed, kitchenette, and flat-screen TV.
Accessible room
‹
›
8
Accessible Room with Extra Bed and Sofa Bed and Kitchen
1 Sofa
51 m²
Select dates to see rates
Room amenities and details
Accessible room
‹
›
8
Accessible Room with Extra Bed and Sofa Bed
1 Sofa
51 m²
Select dates to see rates
Room amenities and details
Accessible room
‹
›
7
Grand Suite
Select dates to see rates
Room amenities and details
Breakfast
Air conditioning
24/7 front desk
Pool
WiFi/Internet
Meeting rooms
Business center
Parking
Elevator
Gym
Kitchen
Pet friendly
Laundry
Non-smoking
‹
›
8
Grand Studio Suite with 1 King Bed and Kitchen and Sofa Bed
1 King
1 Sofa
Sleeps 4
48 m²
1 King Bed and 1 Double Sofa Bed520 sq feet Layout - Separate sitting areaInternet - Free WiFi and wired internet accessEntertainment - 42-inch TV with premium channels and pay moviesFood & Drink - Kitchen with refrigerator, stovetop, microwave, and dishwasherSleep - Blackout drapes/curtains and bed sheets Bathroom - Partially open bathroom, bathrobes, and a shower with a hydromassage showerheadPractical - Phone, iron/ironing board, and laptop workspace; rollaway beds (free) and cribs (free) available on requestComfort - Air conditioningAccessibility - Visual fire alarmNon-Smoking, renovated in July 2025
Select dates to see rates
Room amenities and details
1 King Bed and 1 Double Sofa Bed520 sq feet Layout - Separate sitting areaInternet - Free WiFi and wired internet accessEntertainment - 42-inch TV with premium channels and pay moviesFood & Drink - Kitchen with refrigerator, stovetop, microwave, and dishwasherSleep - Blackout drapes/curtains and bed sheets Bathroom - Partially open bathroom, bathrobes, and a shower with a hydromassage showerheadPractical - Phone, iron/ironing board, and laptop workspace; rollaway beds (free) and cribs (free) available on requestComfort - Air conditioningAccessibility - Visual fire alarmNon-Smoking, renovated in July 2025
Accessible room
‹
›
9
Grand Studio Suite
Select dates to see rates
Room amenities and details
Breakfast
Air conditioning
24/7 front desk
Pool
WiFi/Internet
Meeting rooms
Business center
Parking
Elevator
Gym
Kitchen
Pet friendly
Laundry
Non-smoking
‹
›
11
Deluxe Studio
Sleeps 4
48 m²
This studio has a sofa bed, kitchenette, and flat-screen TV.
Select dates to see rates
Room amenities and details
This studio has a sofa bed, kitchenette, and flat-screen TV.
Breakfast
Air conditioning
24/7 front desk
Pool
WiFi/Internet
Meeting rooms
Business center
Parking
Elevator
Gym
Kitchen
Pet friendly
Laundry
Non-smoking
Amenities
Breakfast
Air conditioning
24/7 front desk
Pool
WiFi/Internet
Meeting rooms
Business center
Parking
Elevator
Gym
Kitchen
Pet friendly
Laundry
Non-smoking
Map Location & Address
Homewood Suites by Hilton Columbus / OSU OH 1576 West Lane Avenue, Columbus, OH 43221 US
About Homewood Suites by Hilton Columbus / OSU OH
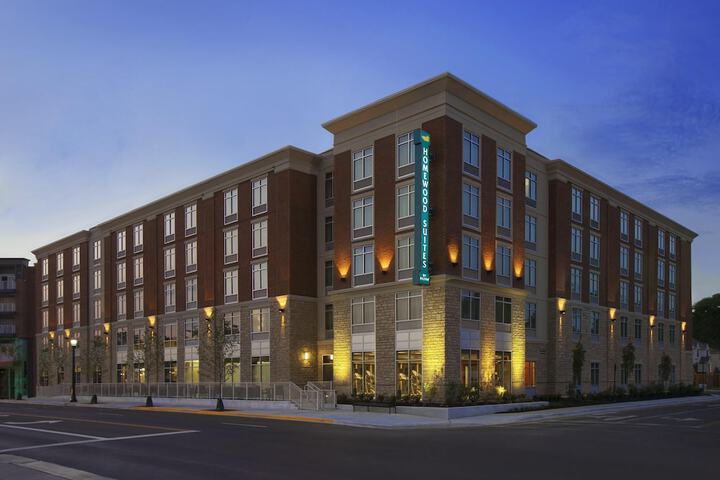
With a stay at Homewood Suites by Hilton Columbus/OSU, OH in Columbus (Upper Arlington), you'll be within a 5-minute drive of Ohio State University and Ohio Stadium. This hotel is 4.3 mi (7 km) from Nationwide Arena and 4.7 mi (7.6 km) from Greater Columbus Convention Center.
This includes the total of any estimated taxes paid by the travel service provider (such as a hotel company) at the time of your booking and/or by us to tax authorities (including but not limited to sales tax, occupancy tax and value added tax). This amount may also include hotel fees, cleaning fees and other fees paid to and/or retained by us, the hotel supplier and/or the website through which you booked, our work and/or services on the site. Any add-on products purchased along with the hotel room may not be included in the total shown. Please see terms and conditions for more information.
×
Global Privileges Bundle
This rate bundle is packaged with a 3-month Plus membership to Global Privileges. Included are:
Event ticket by TicketPlanner
Shell Gas Card or Hotel Credit
One airport lounge pass
Many more benefits
There is no sign-up or credit card required, and you are not charged once your bundled membership expires. Some restrictions apply.